
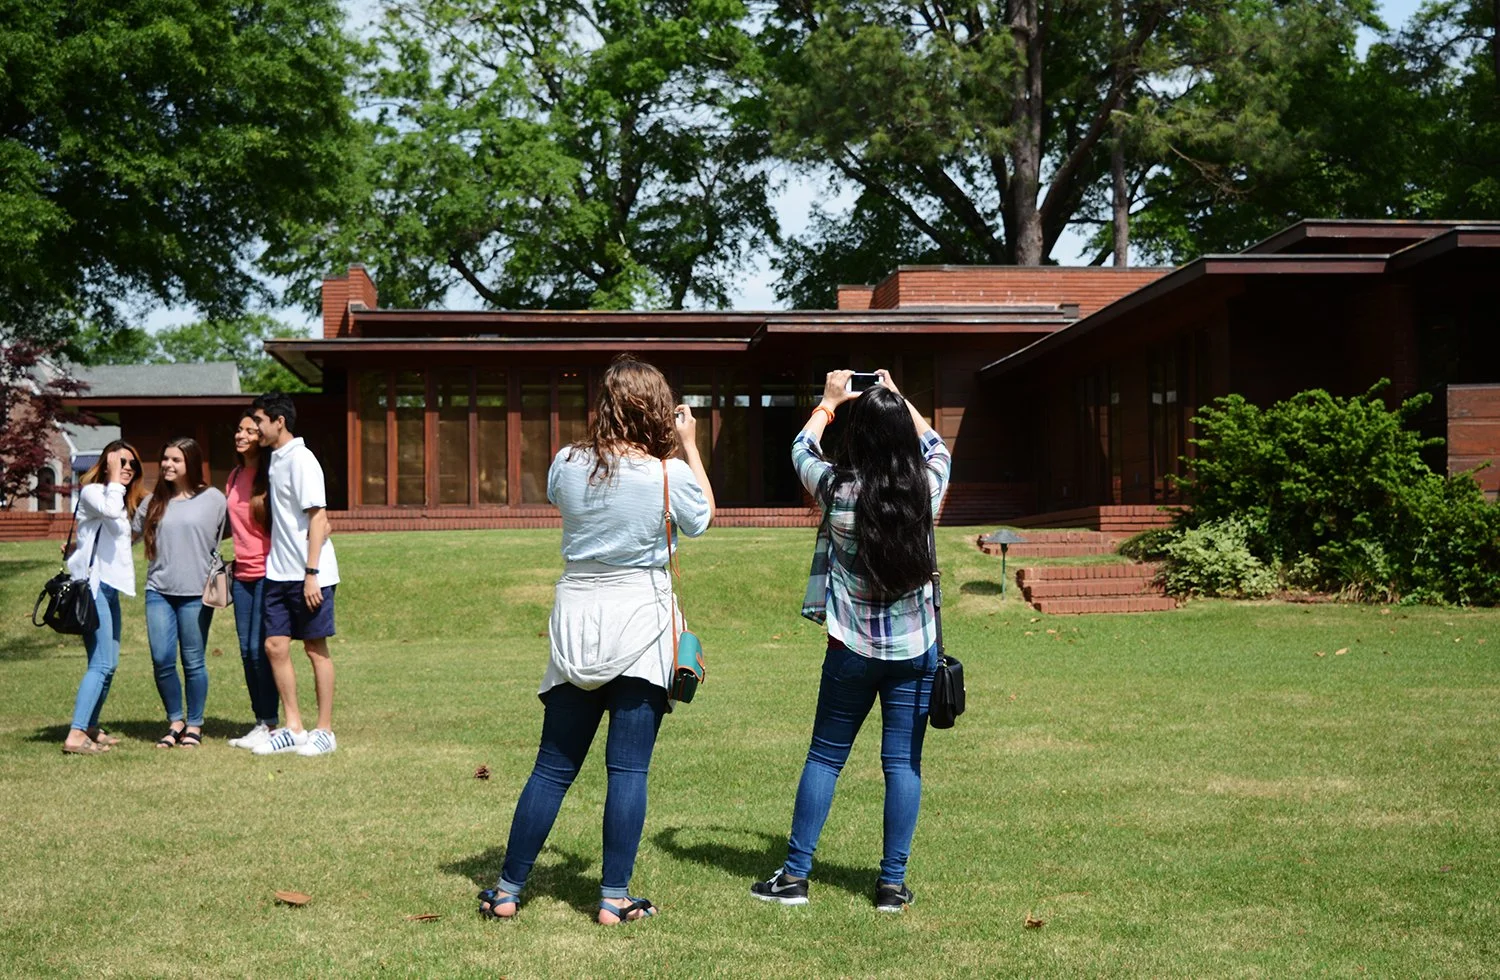
The Frank Lloyd Wright Rosenbaum House

An American architectural treasure, the Rosenbaum House is the only structure designed by Frank Lloyd Wright in the state of Alabama and the only such house in the southeast that is open to the public.
The Usonian designed house was offered by Wright as a low-cost home for middle income families. With Wright’s plans, a young family could build their own home, fulfilling the American dream of home ownership. Built for newlyweds Stanley and Mildred Rosenbaum in 1939, the house originally contained 1,540 square feet, but when the household grew to include four sons, the family called upon Wright to design an addition. In 1948, 1,084 square feet were added. This seamless addition clearly shows Wright’s concept of a Usonian house that could grow with the family.
Considered by John Sergeant and others to be the purest example of Wright’s Usonian design, the Rosenbaums were the sole owners and occupants until 1999, when the City of Florence acquired the house and developed a restoration plan using a capital improvements account funded by a one-cent sales tax. Dozens of volunteers and professionals contributed to the restoration, without which, the house may have been lost. This treasure, meticulously preserved, is now a city museum, open to the public.
-
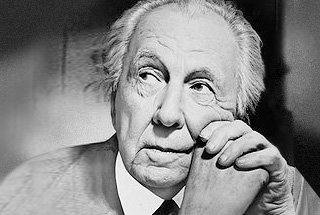
In 1867, just two years after President Lincoln’s assassination, Frank Lincoln Wright was born to William Cary Wright and Anna Lloyd-Jones. Influenced by his father’s love of classical music and his mother’s creative teaching methods, young Frank was introduced to famous architecture through drawings and paintings. His mother believed he was destined to be an architect and design great buildings. Upon the divorce of his parents, Wright changed his name to Frank Lloyd Wright to honor his mother’s family. Eventually his family relocated to Madison, Wisconsin, where Wright attended Madison High School, but never graduate.
As a teen, Wright worked on his uncle’s farm developing an appreciation of nature and a love for architecture. Upon abandoning high school, he went to work for the dean of the Engineering Department at the University of Wisconsin and spent some time at the University studying engineering. In 1887, he relocated to Chicago, Illinois.
In Chicago, Wright was given the opportunity to draft his first building, the Unity Chapel. Within a year, he was working directly under local famed architect, Louis Sullivan. Louis Sullivan would be the one to teach Wright that “form follows function,” a philosophy which Wright later re-adapted as “form and function are one.”
Frank Lloyd Wright became known in and around Chicago for his unique designs. His Prairie homes were the beginning of true American architecture based on American needs and function, rather than on old European traditions. Gone were the large decorated Victorians with turrets and finials, gone were the imposing Greek Revivals. Wright preferred site-specific construction where buildings blended into the landscape rather than being perched atop. It was with the Prairie homes that Wright began using materials limited to those found in the local area, whether it be brick if there was clay, stone if there was an abundance of rocks nearby, or wood – natural not painted, from nearby trees. These elements became one definition of his new concept, “Organic Architecture.” To Wright, architecture was not just about the buildings, but included the furnishings, and other elements that would help those within live peaceful harmonious lives.
During his seventy years as an architect, Frank Lloyd Wright became famous across the world. He was commissioned to design buildings as far away as Tokyo.
In 1991, the American Institute of Architects named Wright the greatest American architect of all time. In 2000, the A.I.A. selected their top ten favorite buildings of the twentieth century: Wright’s Fallingwater topped this list, with the Robie House, the Guggenheim Museum, and the Johnson Administration Building also among the select few. His ideas about the environment and architecture allowed for truly unique buildings that are still loved, even today.
-
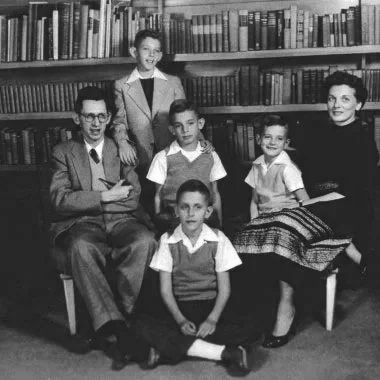
Louis Rosenbaum was an immigrant who fled Poland as a child with his mother and younger brother. As an adult, he married and moved his wife, Anna, and only child Stanley, to Florence, Alabama where he began establishing movie houses. At one time, Louis owned 12 movie theaters – the going entertainment of the day. Stanley spent most of his young life in Florence, then attending Harvard University at age 16 where he graduated with honors, followed by the University of Denver for his Master’s degree. An intellectual, Stanley spoke five languages and became a professor of English and Literature at the local university.
In 1938, he met and became engaged to Mildred Bookholtz, a native of NYC where she lived with her family. Mildred studied music and art at Hunter College and attended Columbia Teachers college during which time she worked as a model for the John Robert Powers Agency appearing in national magazines such as Vogue.
As a wedding present from Stanley’s parents, the young couple received $7,500 and a piece of property on which to build a house. They contacted their friend Aaron Green, an architectural student at Cooper Union in New York. Aaron is the one who suggested they contact Frank Lloyd Wright, aware of the new inexpensive Usonian house that Wright had designed for the Jacobs family three years earlier. He wrote the letter of commission to Wright on Stanley’s behalf and it was accepted. In subsequent years, Aaron Green became a valued apprentice and member of Wright’s team working with him until Wright’s death in 1959. The Stanley and Mildred Rosenbaum House is one of the earliest Usonian houses built, one of only 25 pre-war Usonians.
-
The Great Depression of the 1930s devastated millions of people around the world. Living from day to day became a struggle for most Americans as they attempted to find ways to survive.
The way in which people thought about every day needs had to change. The concept of housing was no different. It was during this tumultuous time period that Frank Lloyd Wright created the concept of affordable housing for middle-class families that would redefine how people thought of their living spaces. He wanted to create houses that were tailor-made to the client and their individual needs while also making them practical and functional.
The houses would begin small with the opportunity for seamless additions as the family grew. Thus, the concept of the Usonian home which invoked Wright’s definition of organic architecture was born.
The Usonian home concept was also Wright’s attempt to create a changed society in America. Organic architecture was the vehicle which Wright used to bring his vision into fruition.[1] For Wright, organic architecture meant first and foremost that nature be included in every aspect of the home. Seemingly, the home was to appear, in his own words, “out of the ground and into the light!”.[2] Organic architecture also implied that the home had its roots from the ground. Both of these terms reflected his thoughts of how a culture should utilize its roots and appreciate where they had come from, embracing the past in order to move forward toward the future.[3] For him, the Usonian home ultimately symbolized light, a redefining of space, and freedom - things Wright felt that the people of the United States were entitled to and deserved.[4]
To cut costs, Wright often encouraged his clients to get heavily involved with the building which in turn would also help them obtain a deeper connection with their new residence.[5]
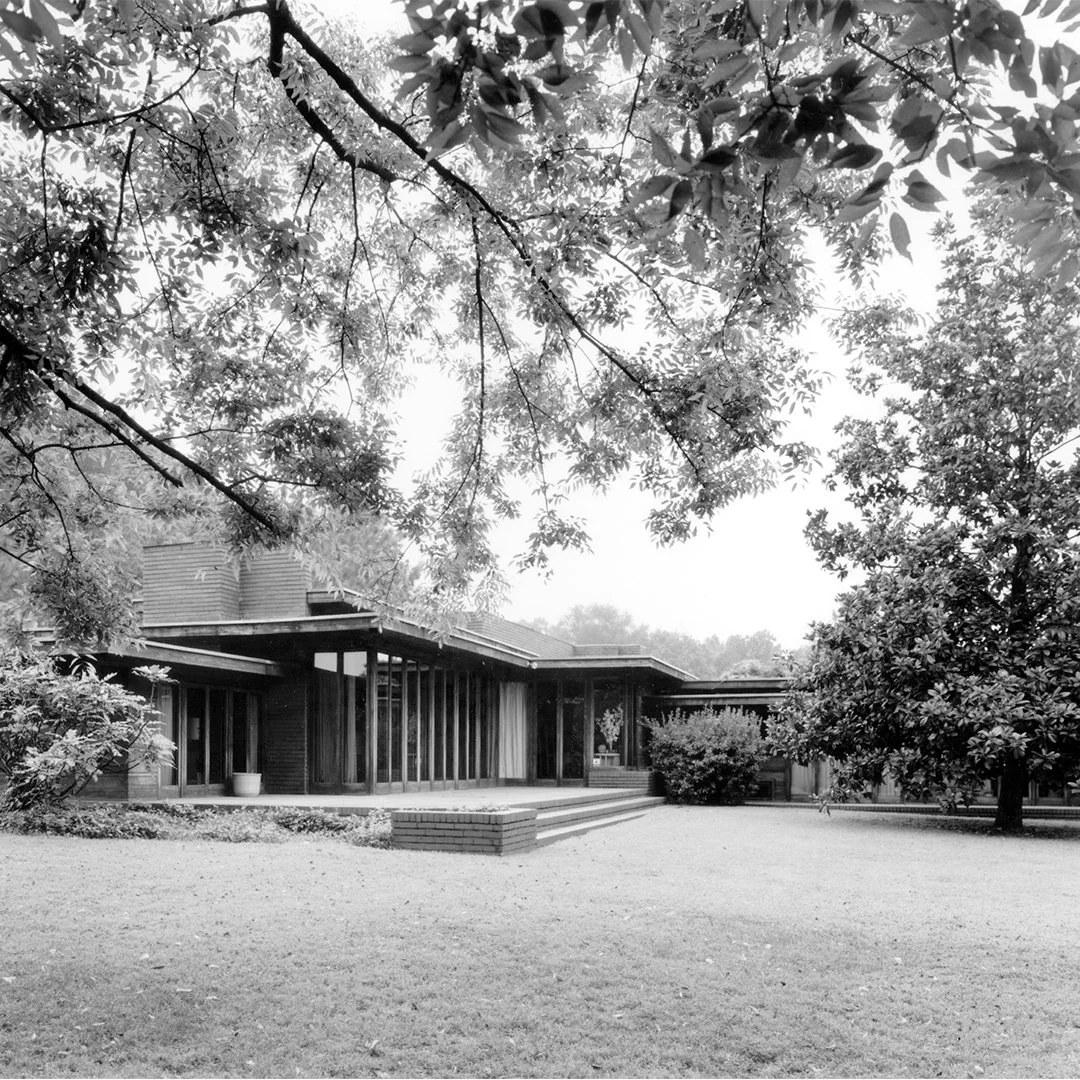
Wright’s Usonian home designs tend to resemble a tadpole with the body being the living-room area and the kitchen. In the case of the Rosenbaum and Baird houses, a study was added to the body of the home. The tail encompassed the bedrooms for the parents and children which were often small with built-ins. The hallways in this part of the house were narrow and included built-in spaces for storage.[6]
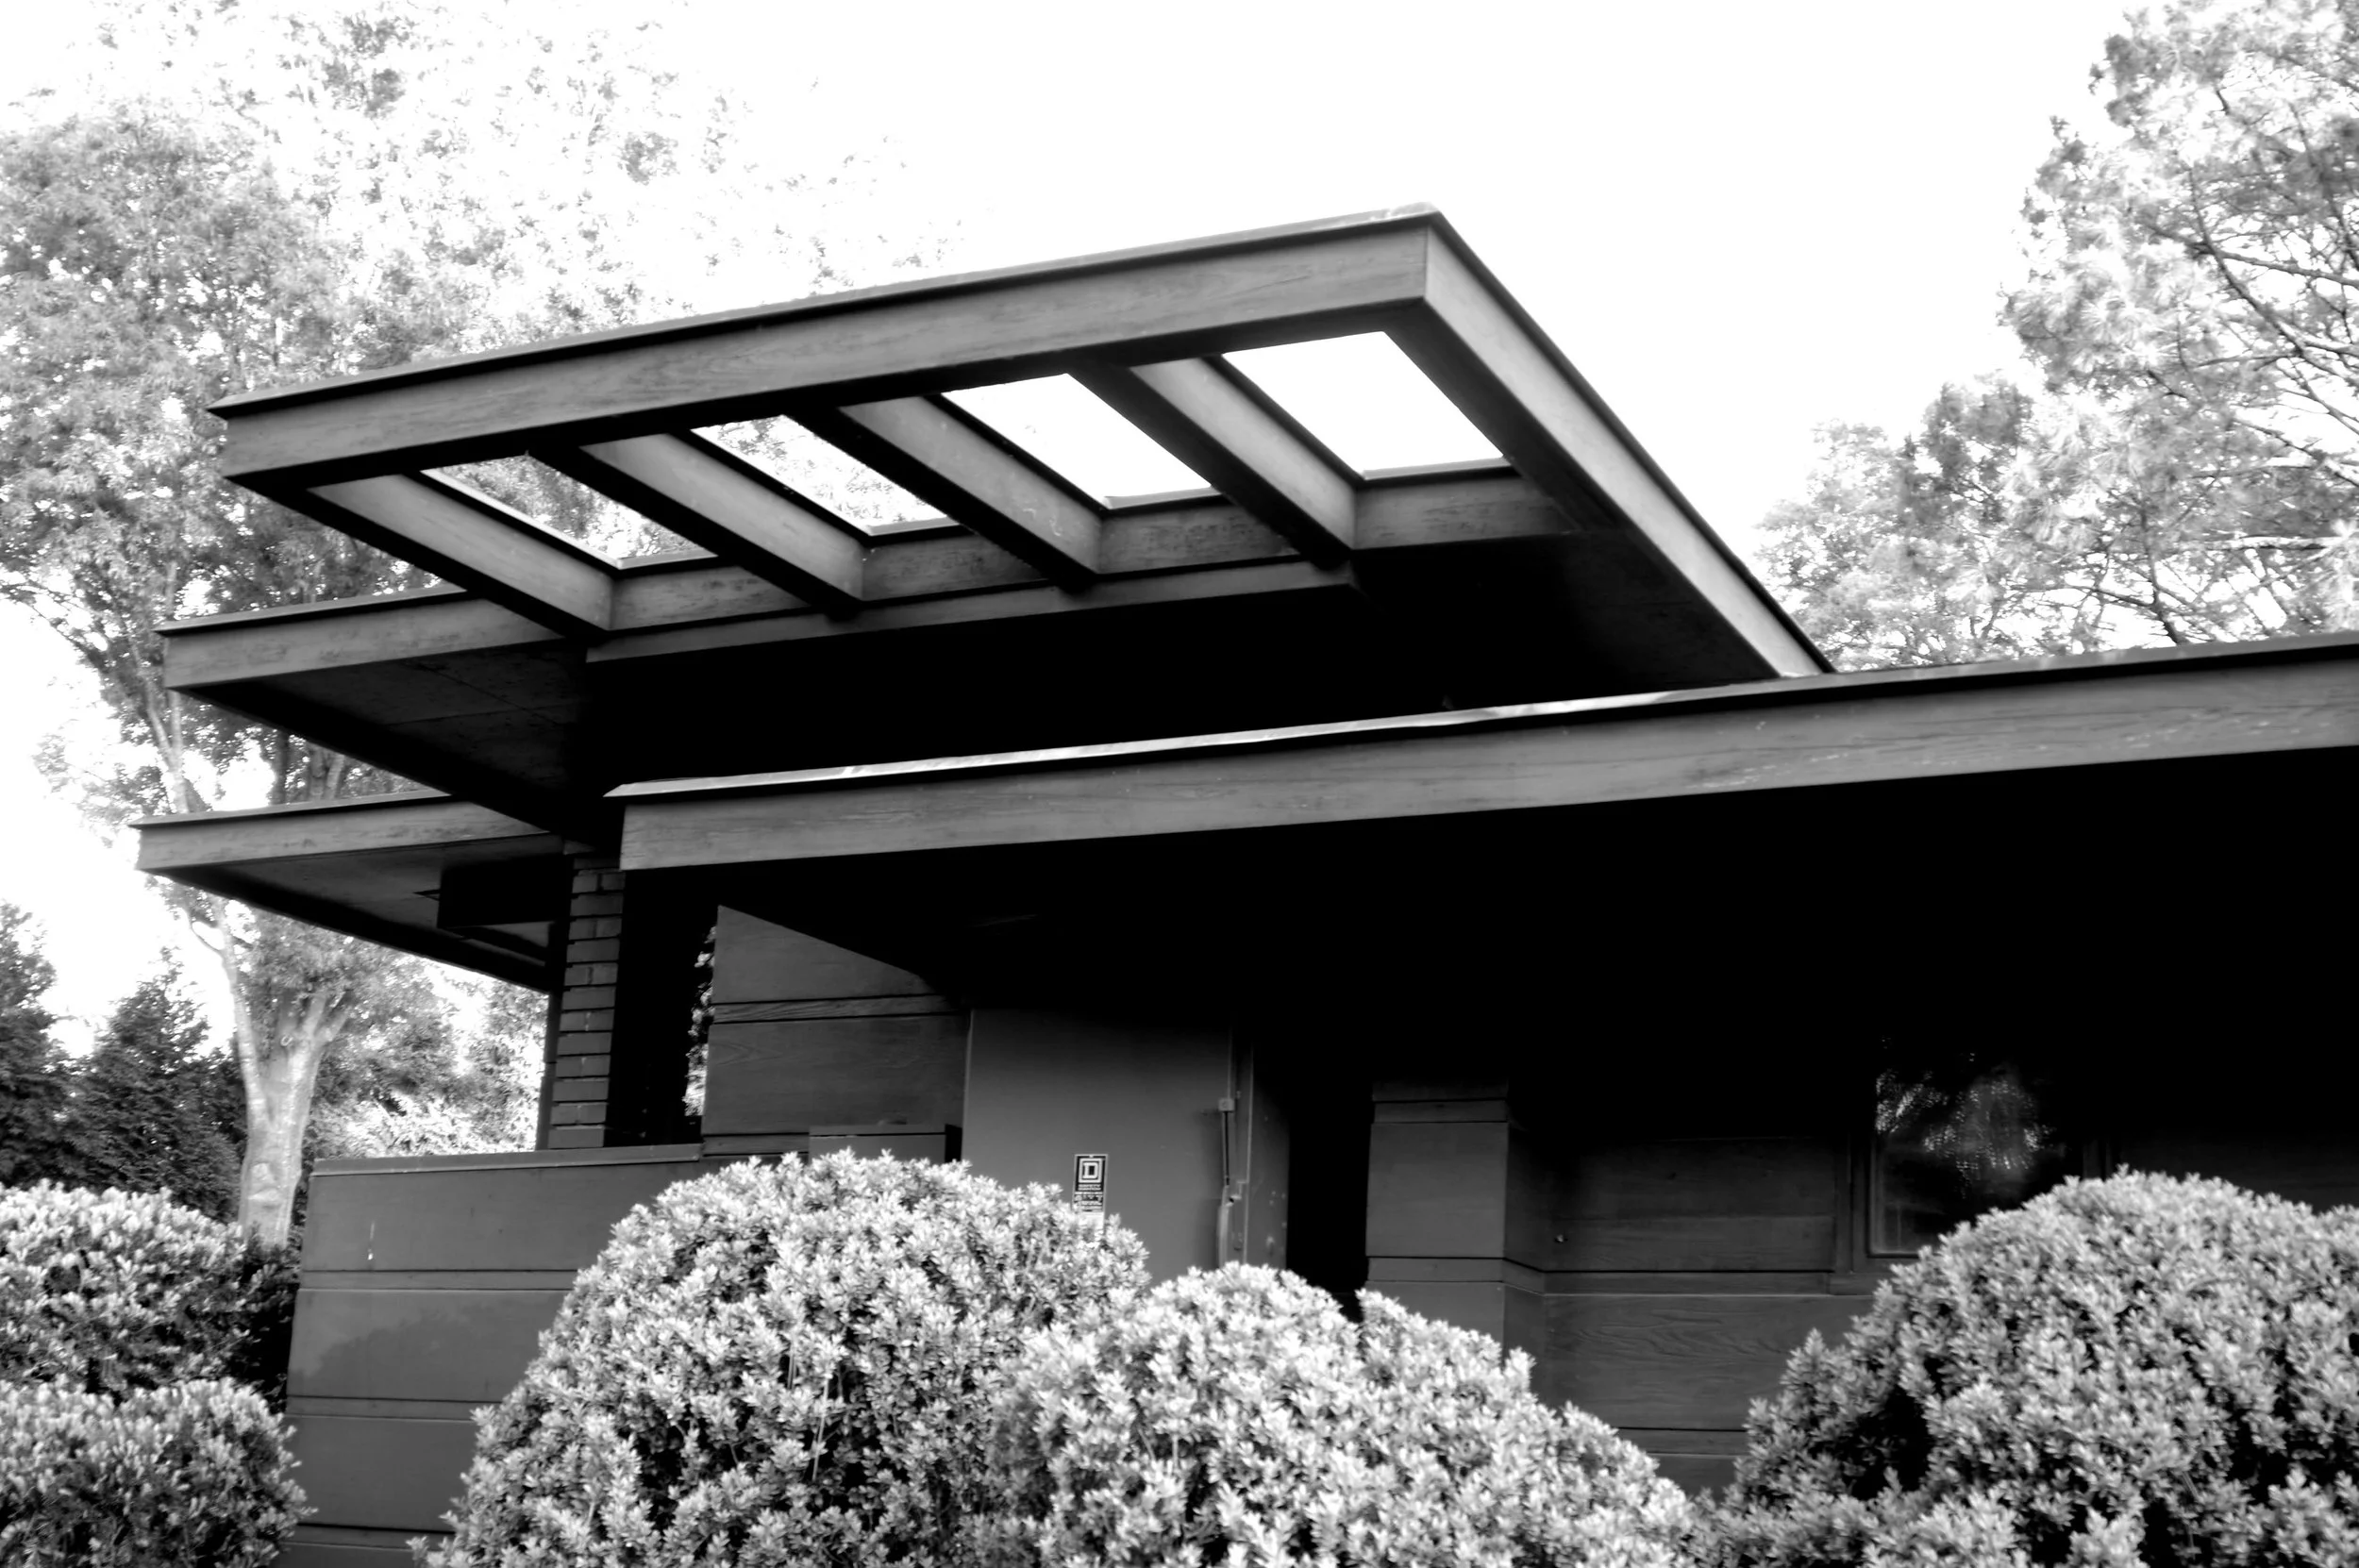
Other common features of Usonian houses include horizontal lines used to connect the home with the land, flat roofs with overhangs, use of natural materials such as brick, glass, and wood, carports, concrete slab floors, underfloor heating, access to the outside from every room in the home, and board and batten walls.[7]
A horizontal grid line pattern is found throughout the houses. Though Wright’s clients did frown upon some features of the home, such as the small Pullman car inspired kitchen, the owners of Wright’s Usonian homes felt Wright’s vision in their everyday lives.
Alvin Rosenbaum, one of the sons of Wright’s clients Stanley and Mildred Rosenbaum, once described the home he grew up in, the Rosenbaum House, as “living close to the ground, but in comfort, not in the rough.”[8]
Bibliography
Lind, Carla. Frank Lloyd Wright’s Usonian Homes San Francisco: Pomegranate Art Books,
Rosenbaum, Alvin. Usonia: Frank Lloyd Wright’s Design for America. Washington D.C.: The
Preservation Press, 1993.
Sergeant, John. Frank Lloyd Wright’s Usonian Houses: A Case for Organic Architecture. New
York: Whitney Library of Design, 1984.
[1] John Sergeant, Frank Lloyd Wright’s Usonian Houses: A Case for Organic Architecture, New York: Whitney Library of Design, 1984, 16.
[2] Ibid., 16.
[3] Ibid.
[4] Carla Lind, Frank Lloyd Wright’s Usonian Homes, Archetype Press, Inc.: Petaluma, CA, 1994, 42.
[5] Ibid., 13.
[6] Sergeant, Frank Lloyd Wright’s Usonian Houses, 22.
[7] Lind, Frank Lloyd Wright’s Usonian Homes, 15-16.
[8] Alvin Rosenbaum, Usonia: Frank Lloyd Wright’s Design for America, Washington D.C: The Preservation Press, 1993, 21.
-
{Placeholder text} - In 2025, Florence Arts & Museums was awarded a preservation grant from the Frank Lloyd Wright Conservancy to develop a preservation plan as part of a larger strategic plan for the Frank Lloyd Wright Rosenbaum House. Explore the Preservation Plan HERE.
Tour Information
Tours of the Rosenbaum House are guided by experienced interpreters and last approximately 45 minutes. The last tour of the day will begin no later than 3:15pm.
Self-guided tours of the house are not permitted, however all visitors are welcome to explore the grounds free of charge.
Admissions office and gift shop are located across the street from the Rosenbaum House.
Reservations are not necessary for groups less than 10. Please call or email if you expect to visit with a group larger than 10 guests.
Tuesday - Saturday, 10AM - 4PM
Sunday, 1 PM -4 PM
We will be closed the following days in 2026:
November 11th,
November 26th & 27th,
December 24th & 25th
January 1st, 2027.
Tour Hours
Admission
$10 per Adult
$5 per Senior or Student
We do not offer pre-purchased tickets.
FLW Rosenbaum House
601 Riverview Dr.
Florence, AL 35630
PH. 256-718-5050
For more information about the Rosenbaum House or any Florence Arts & Museums sites, please email connect@florencealmuseums.com